

Quick answer: A cellar survey when buying a house is normally carried out as part of a RICS Level 3 Building Survey, because Level 3 is the only level where the surveyor will enter a concealed space such as a cellar and inspect it properly where it is safe to do so. The report tells you whether the cellar is dry, drained or simply damp — and what that costs to change.
Most buyers only think about the cellar after the offer is accepted. It is the one part of the house nobody looked at twice during the viewing, because it was dark, cluttered and smelled faintly of nothing good. Then the question arrives from the mortgage broker or the solicitor: is the cellar sound?
The honest answer is that a cellar is rarely the reason to walk away from a purchase. It is, however, one of the few parts of a house where a small visible symptom can sit in front of a five-figure bill — and where the difference between a dry room and a damp void is a design decision made by somebody else, decades ago, that you are about to inherit.
This guide explains what a surveyor actually does in a cellar, the five things that decide whether it is a problem, how to read the waterproofing you are taking on, and why a Level 3 is usually the right call for a property with one.
What a surveyor is actually doing down there
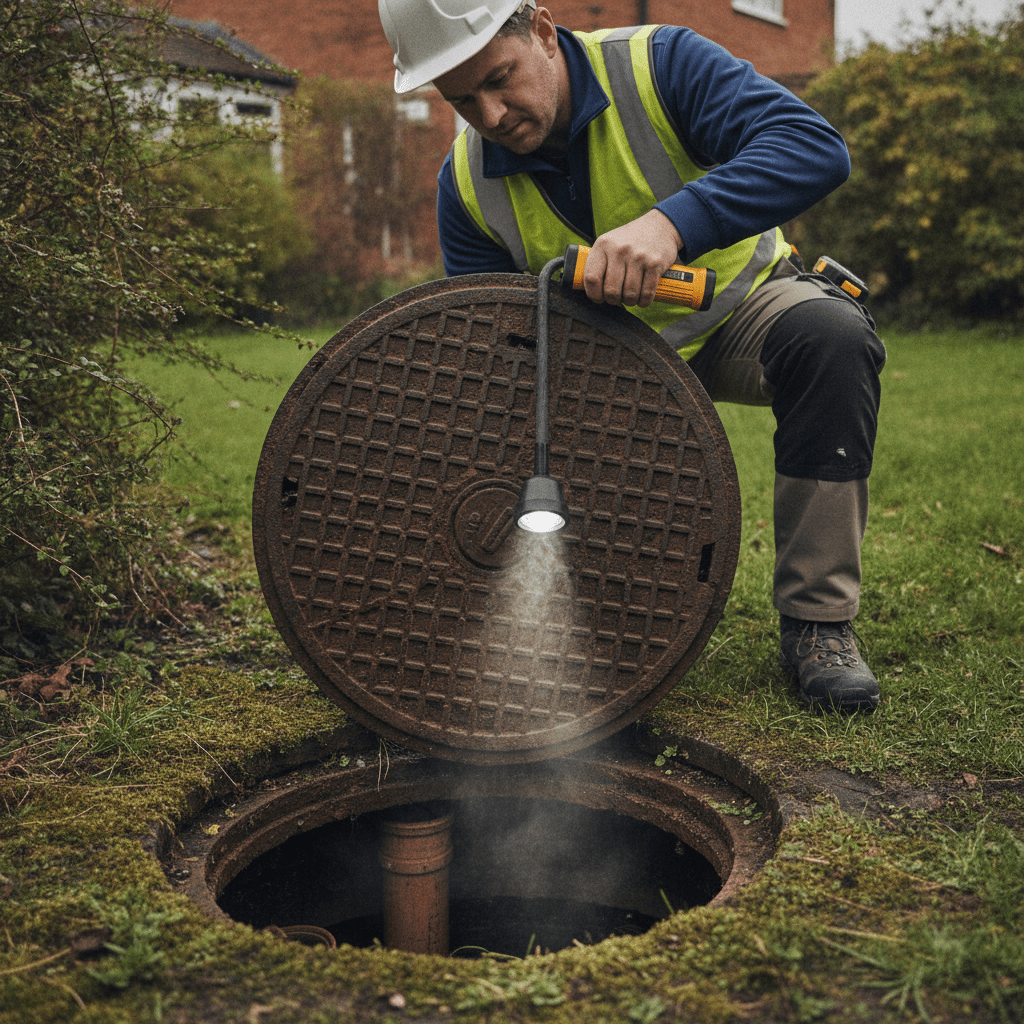
The RICS Home Survey Standard is unusually clear on this point. At Level Three, concealed areas normally opened or used by the occupiers are inspected where it is safe to do so — and cellars are the textbook example, alongside roof spaces. The same standard commits the surveyor to entering an under-floor area for a closer look where that is safe, rather than peering in from the hatch.
That matters because the useful information in a cellar is almost never at eye level from the bottom step. It is at the wall-to-floor junction, behind the stacked boxes, at the base of the chimney breast, and on the underside of the timber floor above.
A surveyor working through a cellar is building a picture from four sources at once: what the surfaces look like, what the moisture readings say, what the structure above is doing, and what the previous owner clearly tried to do about it. The fourth is often the most revealing.
Signs of an attempted fix are evidence, not reassurance
Fresh render to a metre above floor level. A skim of waterproof slurry that stops abruptly at a corner. A sump chamber in the floor with no visible pump. A dehumidifier left running with the flex taped to the wall. None of these are defects in themselves. All of them tell you that somebody already had this conversation with the building and did not entirely win it.
The five things that decide whether a cellar is a problem
1. Where the water is coming from
Below ground, there are only a handful of realistic sources: groundwater under hydrostatic pressure, surface water running towards the building, a defective drain or gully, condensation, or a leaking service pipe. They present differently and they cost wildly different amounts to resolve. A drain repair and a full waterproofing scheme are not on the same financial planet.
2. Whether the space is ventilated
A closed-up cellar with no through-ventilation will develop condensation and surface mould regardless of how good the waterproofing is. Blocked or built-over airbricks are extremely common and comparatively cheap to correct. This is the cellar defect most likely to look alarming and cost least.
3. What the floor above is doing
The cellar is the only place you can see the underside of the ground floor. Joist ends buried in damp masonry, sagging, notching for pipework, or a bouncy floor noticed upstairs all get diagnosed from below. This is genuinely useful structural information you cannot get anywhere else in the house.
4. Whether anything structural has been altered
Cellars attract informal alterations: an opening cut through a dividing wall, a pier removed to fit a boiler, a section of wall underpinned to lower the floor. Lowering a cellar floor without proper underpinning design is a serious matter, and the evidence for it is usually visible in the wall base.
5. What is stored and served down there
Consumer units, gas meters, boilers and stopcocks routinely live in cellars. If the space floods, those become an immediate safety issue rather than an inconvenience. Where electrical equipment sits low in a space with a history of water, the report will say so plainly.
| What you see on the viewing | What the surveyor will be checking |
|---|---|
| Tide-marked plaster to about a metre | Whether it tracks the external ground level, and whether the render is original or a repair |
| A hole in the floor with a lid | Whether there is a working sump and pump, and whether anyone can service it |
| Dimpled black plastic sheeting on the walls | A cavity drain system — where it terminates, and whether the channel is blocked |
| Salt crystals on brickwork | Long-term evaporation of ground moisture, which dates the problem rather than diagnosing it |
| A very clean, freshly painted cellar | When it was decorated, and what the moisture meter says behind the paint |
Reading the waterproofing you are about to inherit
Below-ground waterproofing in the UK is designed against BS 8102. The standard is worth understanding as a buyer, because it explains why two cellars that look identical are not remotely the same asset.
BS 8102:2022 defines four grades of below-ground environment and three types of water-resistant construction. The grades run from basic utility space up to fully habitable accommodation. The types are Type A, a barrier or membrane applied to the structure; Type B, where the structure itself is designed to resist water; and Type C, drained protection, where water is allowed in and then managed away.
In practice, almost every retrofitted cellar in an older home is Type A, Type C, or an uneasy combination of the two. Type A is the traditional tanking render. Type C is the dimpled membrane, perimeter channel, sump and pump arrangement.
The distinction that actually affects you
Type A tries to hold water out. If it fails anywhere, it fails visibly and the repair means opening it up. Type C accepts water and moves it, which is more forgiving — but it depends on a pump, and a pump is a maintained mechanical item with a service life and a power supply.
Neither is better in the abstract. What matters is whether the system present matches the use you intend. A Grade 1 utility cellar is fine for a chest freezer and nothing else. Turning it into a habitable room is a different specification and a different budget, and finding that out before exchange rather than after is the entire point of the exercise.
The point most guides miss
A cellar that is honestly damp and well ventilated is usually a smaller problem than a cellar that has been recently decorated. Damp is a condition you can price. Fresh paint over an unknown history is a condition you cannot. When we are asked which cellars worry us, it is the pristine ones.

Why a cellar survey is usually a Level 3 job
A RICS Level 3 Building Survey is the level at which a surveyor is expected to follow the trail of a suspected problem rather than note it and move on. In a cellar, that trail is usually short but decisive: damp patch to wall base, wall base to external ground level, external ground level to a gully that discharges against the wall.
At Level 2, the inspection is more limited by design and the report is briefer. That is perfectly appropriate for a conventional modern house. It is a poor fit for a property whose main unknown sits below ground. If you are weighing the two, our guide to choosing between the two survey levels sets out where the line sits.
There is also a reporting benefit. A Level 3 report gives condition ratings element by element and a schedule of repairs with an indication of priority — which is the format you need if you intend to go back to the seller with a number.
When you still need somebody else
Be clear about the limits. We are chartered surveyors producing an independent condition report. We do not sell waterproofing systems, we do not install pumps, and we do not issue structural certificates. Where a cellar needs a designed waterproofing scheme, that is a specialist waterproofing designer’s job. Where movement is suspected in a cellar wall, that is a structural engineer’s report, which is a narrower and separate piece of work.
That independence is deliberate. A report from somebody who is not also quoting for the cure is worth more to you, and it is the reason buyers come to us rather than to a contractor offering a free damp inspection.
A local note on the stone and brick stock we cover
Cellars are not evenly distributed. In the limestone towns we work across — Stamford, Oakham, Bourne and the older parts of Peterborough — undercrofts and half-cellars under Georgian and Victorian stone properties are common, and they were built to store things, not to house people.
Those spaces frequently have solid stone walls with no cavity, a floor of brick or beaten earth, and airbricks that have been landscaped over at some point in the last fifty years. The pattern of defects is consistent enough that we know where to look. The one thing we would say to any buyer in this stock: check the external ground level against the internal floor level before you assume the problem is the wall.
Frequently asked questions
Does a surveyor go into the cellar?
On a Level 3 survey, yes, where access is available and it is safe to do so. RICS classes cellars as concealed areas normally used by the occupiers, which are inspected at Level 3. If the cellar is locked, full of stored belongings, or unsafe to enter, the surveyor will say so in the report and explain what could not be checked.
Is a damp cellar a reason not to buy a house?
Usually not on its own. Many older cellars have always been damp and were never intended to be dry. The question is whether the damp is affecting the floor structure above, whether it is being driven by something cheap to fix such as a blocked gully, and whether you need the space to be habitable. Those three answers decide the cost, not the damp itself.
What does it cost to waterproof a cellar?
It varies too widely for a useful single figure, because it depends on the grade of environment you want, the size of the space, and whether the work is a localised repair or a full designed scheme. Get a specification from a waterproofing designer and at least two quotes against that same specification. A quote given without a specification is not comparable to anything.
Will a mortgage valuation pick up a cellar problem?
Rarely. A mortgage valuation is carried out for the lender to confirm the property is adequate security, not to give you a condition report, and it is a far more limited inspection. If the cellar is the thing you are worried about, a valuation will not answer it.
Buying a property with a cellar or basement in Peterborough or the East Midlands?
Blue Blossom Surveys are RICS chartered surveyors covering Peterborough, Stamford, Bourne, Oakham, Grantham, Corby, Huntingdon and Wisbech. Read about our Level 3 Building Survey or contact us for a quote.









0 Comments