

A barn conversion survey is a different job from an ordinary house survey, and a converted barn can look immaculate and still be one of the harder buildings to inspect. The reason is simple: almost nothing about it was designed to be a house. The walls were not built to keep a room warm, the roof was not built to carry insulation, and the floor was very often not built to be lived on. Everything that makes it habitable was added later — and the quality of that later work varies enormously.
There is also a planning dimension buyers rarely check. Barns converted under Class Q permitted development are subject to hard limits: no single dwelling may exceed 150 square metres, and no more than 10 dwellings or 1,000 square metres in total may be created within one agricultural unit. A conversion that has quietly grown beyond what was approved is a problem that follows the building, not the previous owner.
The short answer
A converted barn should have a RICS Level 3 Building Survey, not a Level 2. The building is non-standard, the conversion work is largely concealed, and the risks — roof structure, damp in solid walls, floor construction and the consent status of the works — are exactly the areas a Level 3 is designed to investigate and a Level 2 is not.
Why a Barn Conversion Is Not a Normal House Purchase
With a conventional house, a surveyor is assessing how well a building has performed at the job it was designed for. With a barn conversion, the building has been asked to do a completely different job from the one it was built for, and the surveyor’s question changes accordingly: how well was that change carried out, and is it still working?
That produces a different risk profile. Three features recur in almost every conversion we inspect.
- The original fabric is old and was never weather-sealed to domestic standards. Thick stone or brick walls with no cavity and no damp-proof course were perfectly adequate for storing hay. They behave very differently once you heat one side of them.
- The conversion work is almost entirely hidden. Insulation, membranes, structural strengthening, new floor slabs and services all sit behind finishes. What you can see is the plasterboard.
- The quality gap between conversions is enormous. Two barns in the same village, converted five years apart, can be built to completely different standards and neither will look any different from the drive.
Older buildings generally reward a more thorough inspection, which is the same argument we make for period properties — but a barn adds the extra layer that the residential use itself is a retrofit.
Barn Conversion Survey: Which Level Do You Actually Need?
We will be direct about this, because hedging it does buyers no favours: on a converted barn, a Level 2 Homebuyer Survey is usually the wrong product.
| RICS Level 2 | RICS Level 3 | |
|---|---|---|
| Suited to | Conventional houses in reasonable condition | Older, altered, extended or non-standard buildings |
| Roof space | Inspected where safely accessible | Surveyor enters and inspects the roof structure in detail |
| Floors | Surface inspection | Deflection assessed, loose coverings lifted where practicable |
| Report content | Condition ratings and advice | Ratings plus construction detail, causes, and remedial advice |
| Right for a barn conversion? | Rarely | Yes, in almost all cases |
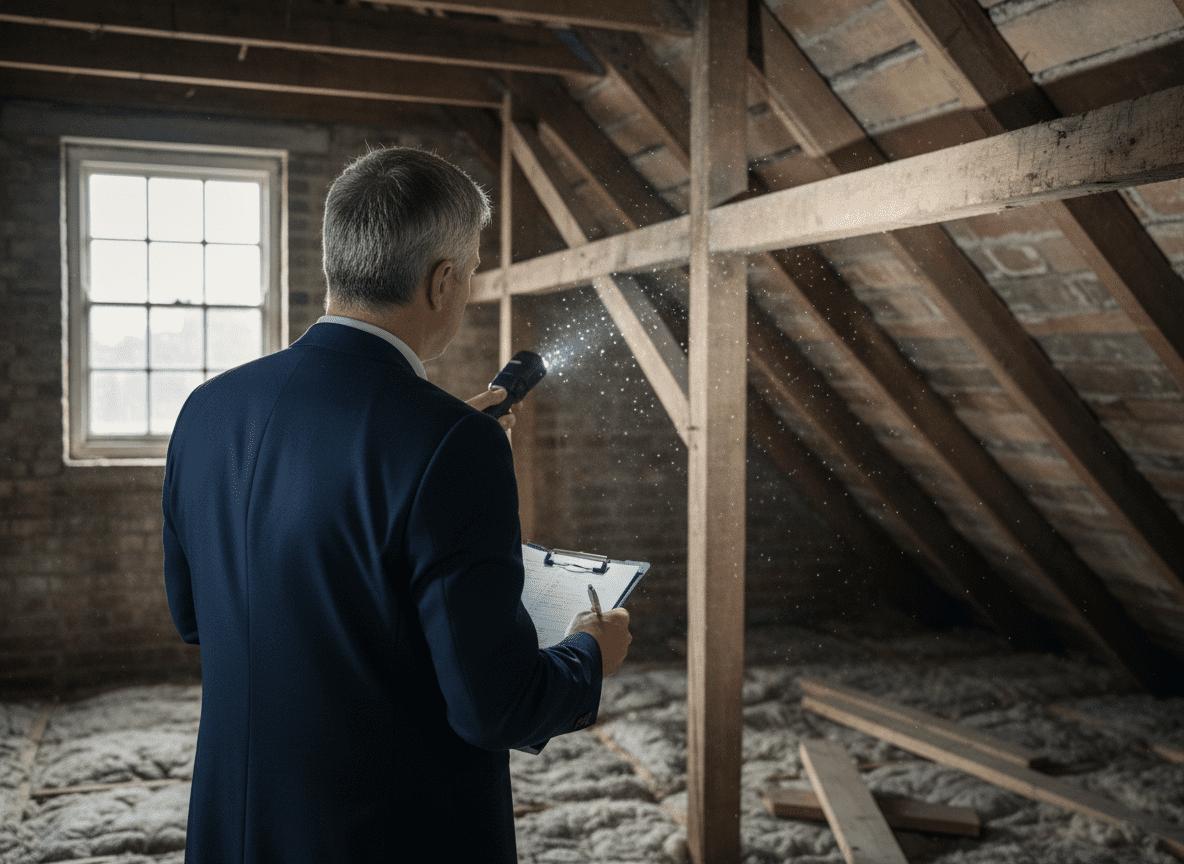
The practical difference matters here more than on an ordinary house. Under the RICS scope of inspection, a Level 3 surveyor enters the roof space and visually inspects the roof structure, paying attention to the parts most vulnerable to deterioration, and lifts small corners of insulation where it is safe to do so to identify its thickness and type. On a barn, that roof space is where most of the answers live.
A RICS Level 3 Building Survey also reports on causes rather than symptoms, which is what you need when the question is “was this done properly” rather than “is anything broken today”. If you are weighing up the two levels on an older building generally, our guide to whether a Level 3 is worth it for an older house covers the same reasoning.
The Roof and Its Structure
Agricultural roofs were designed to be light. They carried a covering and nothing else — no insulation, no plasterboard ceiling, no rooflights, and certainly no bathroom in the void.
Converting one adds load in several directions at once. Insulation between and under the rafters adds weight. New rooflights cut through rafters that were sized with no allowance for openings. Removing tie beams to open up a vaulted ceiling changes how the roof resists spreading, and a spreading roof pushes the tops of the walls outwards.
So the roof space is where a surveyor spends a disproportionate amount of time, looking at rafter and purlin sizes, whether ties have been removed or replaced with something engineered, how new openings have been trimmed, and whether there is any evidence of movement at wall-plate level. Old timber is also where historic beetle damage and rot tend to show, though old flight holes on their own are not evidence of an active infestation.
If the roof structure raises questions, the next step is usually a structural engineer rather than a second surveyor. That is a normal and useful outcome of a Level 3, not a sign the survey failed.
Walls, Damp and the Missing Damp-Proof Course
This is the single most common source of trouble in a barn conversion, and it is worth understanding why rather than just being told to watch out for damp.
A traditional solid stone or brick wall is designed to absorb moisture and let it evaporate back out. It works because both faces can breathe. A conversion that lines the inside face with impermeable insulation, a plastic membrane and gypsum plaster removes one of those faces. The moisture still arrives; it now has nowhere to go, and it accumulates at the interface — behind the finish, where nobody can see it.
The symptoms show up as patchy damp low on internal walls, salting or blistering on the plaster, damp smells in rooms that are otherwise dry, and occasionally timber decay where joist ends or battens are built into the wall. The cause is a design decision made years earlier.
Ground levels make it worse. Barns were frequently built with the surrounding yard level with or above the internal floor, because that is convenient for moving animals and machinery. Raise the drive, add a patio, or lay a new soakaway close to the wall, and water is being directed at a wall with no damp-proof course.
What we would check on the viewing
Walk the outside and compare the external ground level with the internal floor level. If the ground outside is higher, ask what has been done about it. It is one of the few things a buyer can assess without any specialist knowledge, and it predicts a lot.
Floors, Insulation and Condensation
Barn floors were often bare earth, compacted hardcore or a thin unreinforced slab laid straight onto the ground. A proper conversion replaces that with a new slab incorporating a damp-proof membrane and insulation; a cheaper one screeds over the top of what was already there.
At Level 3 the surveyor assesses floors for excessive deflection using a heel-drop test and lifts the corners of loose, unfitted floor coverings where practicable — which gives useful clues about what is underneath, even though the slab itself cannot be seen.
Condensation is the related issue. Barns have large volumes, large glazed openings where the cart doors used to be, and frequently no mechanical ventilation. Warm, moist air from cooking and bathing meets a cold single-glazed rooflight or a cold spot in a poorly insulated wall and condenses there. Buyers often read the result as rising damp. Often it is not, and the fix is ventilation rather than injection.
Planning Consent: Full Permission or Class Q?
How a barn was converted matters as much as how well. Broadly, there are two routes.
Full planning permission — a conventional application, assessed on its merits, usually with conditions attached. Your solicitor will obtain the decision notice and any discharge of conditions.
Class Q permitted development — a prior approval route that allows agricultural buildings to become dwellings within fixed limits. The limits are strict: no individual dwelling above 150 square metres, no more than 10 dwellings and no more than 1,000 square metres cumulatively within one agricultural unit. Class Q also does not permit the external dimensions of the building to be extended beyond the original at any point, other than a limited single-storey rear extension and protrusions of up to 0.2 metres to accommodate the building works.
That last condition is the one that catches people. A Class Q conversion that has gained an extra bay, a wider footprint or a substantial extension may have gone beyond what the permitted development right allowed — and because the consent attaches to the building, the difficulty transfers to you on completion.
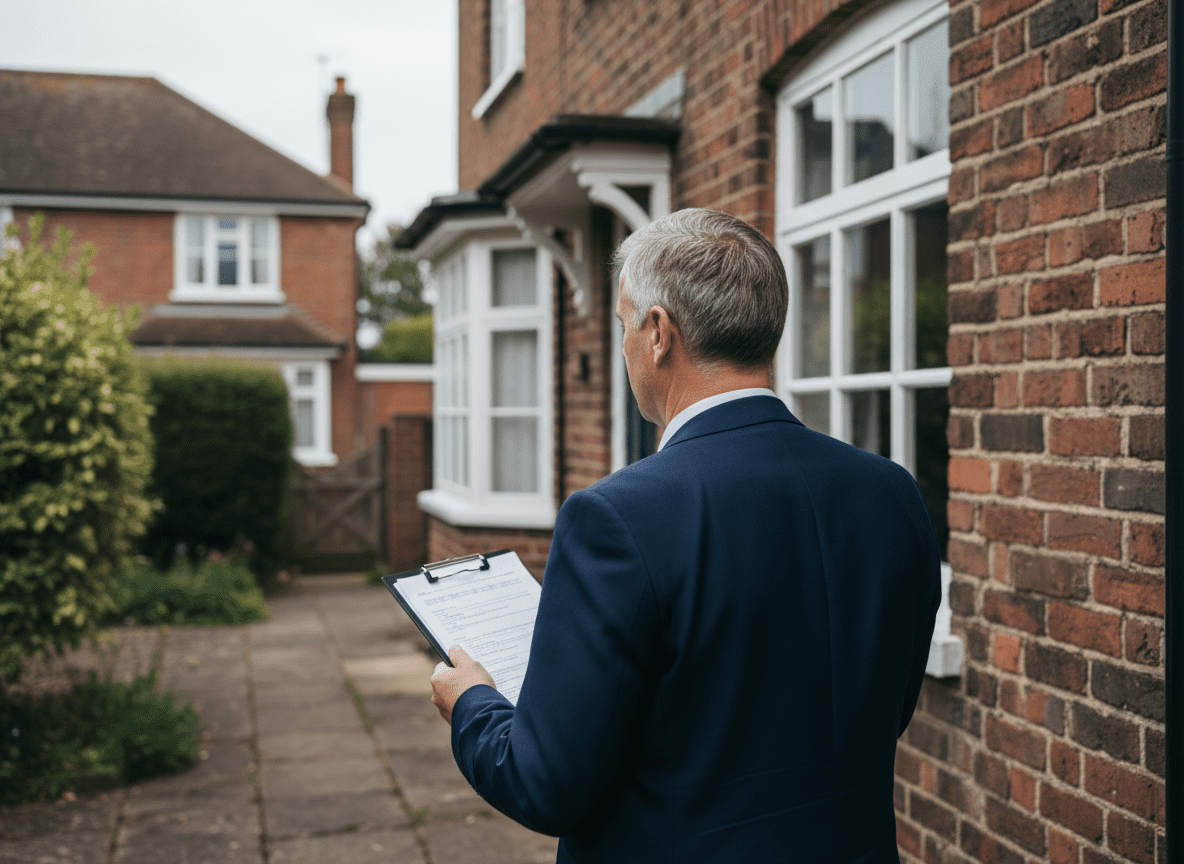
A surveyor is not a planning consultant, and we will not tell you whether a consent is valid. What we will do is describe what is physically there, flag where the building appears to have been extended or altered, and give your solicitor something concrete to compare against the approved plans. That comparison is the check that matters, and it is the one most often skipped. We take the same approach with extensions on conventional houses: the surveyor raises the question, the solicitor answers it.
Part-Finished and Self-Converted Barns
A barn sold part-converted, or converted by a previous owner working on it themselves over several years, needs an extra layer of care. The work may be perfectly good — a lot of it is — but the evidence trail is usually thinner.
- Building Regulations completion certificate — ask for it specifically. Its absence is a question for your solicitor, not something to assume away.
- Structural calculations for any beams, steelwork or removed ties.
- Electrical certification for the installation, and commissioning paperwork for the heating.
- Drainage arrangements — many rural barns are not on mains foul drainage, and the system serving them has its own rules and its own paperwork.
- Warranty cover, if the conversion was recent enough for any to exist.
Where a conversion is genuinely unfinished, the survey is also the point at which to get a realistic view of what remains to be done, rather than working from the seller’s estimate.
Questions to Ask Before You Instruct a Survey
Telling your surveyor what you already know makes the report substantially more useful. Before you instruct, try to establish:
- When was the barn converted, and by whom?
- Was it done under full planning permission or Class Q?
- Is there a Building Regulations completion certificate?
- Has the building been extended or altered since the conversion?
- Is it on mains drainage or a private system?
- Have there been any damp, condensation or heating problems?
You will not always get answers, and the gaps are informative in themselves. Pass them on when you instruct — a surveyor who knows the roof was opened up in 2018 will look at it differently from one who does not.
Barn conversions sit alongside other non-standard construction in this respect. If the building you are looking at has a timber structure rather than a masonry one, our guide to surveying timber frame houses covers the specific issues that come with it.
Frequently Asked Questions
What survey do I need for a barn conversion?
A RICS Home Survey Level 3, in almost every case. The building is non-standard, most of the conversion work is concealed, and the questions that matter — roof structure, damp behaviour in solid walls, floor construction, and whether the work matches what was approved — sit inside the Level 3 scope rather than the Level 2 one. A Level 2 on a converted barn will frequently do little more than recommend a Level 3.
Are barn conversions harder to mortgage?
They can attract more scrutiny than a standard house, because lenders look at construction type, consent status and resale prospects. Completed conversions with full consents, Building Regulations sign-off and conventional finishes are generally treated much like any other rural property. Part-finished conversions, or those with gaps in the paperwork, are where difficulties tend to arise — which is another argument for establishing the consent position early.
Is damp inevitable in a barn conversion?
No, but it is common enough to be worth assuming until proven otherwise. The usual cause is the combination of a solid wall with no damp-proof course, an impermeable internal lining, and external ground levels sitting too high. Well-detailed conversions that use breathable materials and keep ground levels down generally perform well. The difference is in the detailing, which is exactly why it needs inspecting rather than assuming.
What if the barn was converted without the right permissions?
That is a legal question for your solicitor rather than your surveyor, and the answer depends on what was done, when, and under which route. What the survey contributes is an accurate description of what physically exists, so your solicitor can compare it with the approved drawings and consents. Raising it before exchange is the whole point — after completion, the issue is attached to your building.
Thinking about buying a converted barn?
Blue Blossom Surveys is RICS-regulated with over 35 years of surveying experience across Peterborough, Stamford, Grantham, Oakham, Bourne, Corby and the surrounding villages — an area with no shortage of converted agricultural buildings. Tell us what you know about the conversion when you instruct and we will focus the inspection where it counts. Get in touch for a no-obligation conversation about the right survey level.



0 Comments